
Complete Plant Design & Layout
What Goes Into Designing a Complete Galvanizing Plant Layout?
Before any equipment gets fabricated, the entire plant needs to exist on paper first where the kettle sits relative to pre-treatment tanks, how far components travel between stages, where cranes or conveyors run, and how fume extraction ductwork threads through the whole layout. Complete plant design and layout is this planning stage, translating your production requirements into a working floor plan that everything else civil construction, equipment fabrication, installation gets built around.
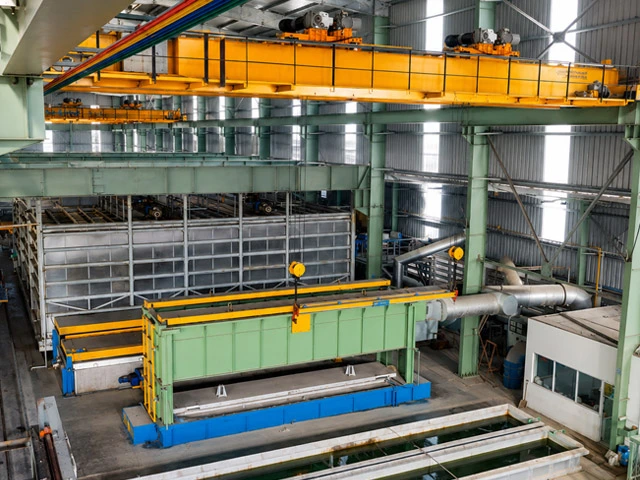
What This Service Covers
- Civil layout drawings showing equipment placement and structural requirements
- Process flow planning from raw material intake through dispatch
- Equipment sizing and placement based on production volume and component range
- Utility routing electrical, fuel supply, water, and drainage planning
- Fume extraction ductwork and environmental system integration into the layout
- Space planning for future expansion or additional automation
How It Fits Into Setting Up a Plant
Layout design happens after initial consultancy has established plant type and rough sizing, but before fabrication or civil construction begins. This stage works through the actual physical arrangement how far a component travels from pre-treatment to the kettle, where crane tracks or conveyor paths run without conflicting with other equipment, and how utilities and ductwork route through the space without creating maintenance access problems later. Getting this stage right avoids the expensive rework that comes from discovering, mid-construction, that two pieces of equipment don’t fit together the way they were assumed to.
Why Work With Us on Plant Design & Layout
Layout mistakes are far more expensive to fix after civil construction starts than to catch on paper, so we spend real time working through equipment placement and process flow before any construction drawings get finalized. We factor in not just current production needs but reasonable future expansion, so the layout doesn’t box you into a corner if you need to add capacity or automation a few years down the line.
Who This Service Is For
This is relevant for any manufacturer setting up a new galvanizing plant, as well as those planning a significant expansion or reconfiguration of an existing facility. It’s a foundational service that most other project stages fabrication, installation, commissioning depend on getting right first.
What You Get
Design and layout work typically results in detailed civil drawings, equipment placement plans, and utility routing documentation that fabrication and construction teams work from directly. This becomes the reference point for everything that follows in the project.
Related Services
- Galvanizing Project Consultancy
- Project Report (DBR)
- Installation & Commissioning
Talk to Us About Your Plant Layout
If you’re moving from initial planning into detailed design, or reconfiguring an existing plant’s layout, get in touch and we’ll work through your process flow and space requirements.
Frequently Asked Questioned!
When does layout design happen relative to other planning stages?
It typically follows initial consultancy and feasibility work, once plant type and rough sizing are settled, and comes before fabrication or civil construction begins.
Does layout planning account for future expansion?
Yes, where practical. We factor in reasonable future growth or automation additions so the initial layout doesn’t need a complete rework if production scales up later.
What happens if equipment doesn't fit the way it was planned during civil construction?
This is exactly what proper layout planning aims to prevent catching space and placement conflicts on paper is far less costly than discovering them once construction or fabrication is underway.
Is layout design a separate service, or part of overall project consultancy?
It’s a distinct, more detailed stage that follows initial consultancy, focusing specifically on physical space planning, equipment placement, and utility routing.